The North Bay has no shortage of great scenery—that’s often why we live here.
When building a home here, the trick is knowing how to leverage that natural beauty into a functional and aesthetically pleasing domestic experience.
Two residences recognized in separate 2026 design competitions have figured it out with aplomb.
Kentfield
“Kentfield Residence” earned Gold in the Residential Interior Design (Housing & Apartment) category at the International Architecture & Design Awards. Denver’s Momo Wong Design handled the interiors, working with architects Swatt + Partners.
The owners, returning to the United States after almost two decades in Japan and Singapore, wanted a warm, contemporary home blending Japanese and Scandinavian influences. Their steep hillside property offered the bay to the east and Mount Tamalpais to the west.
Their main house was rebuilt from its structural foundation, while the garage, apartment and pool house were renovated. One practical complication became a defining pleasure: With the kitchen at the far end of the house, carrying groceries from the parking plaza requires a longer walk. The designers made that route worth taking, tracing a koi pond along the home’s perimeter.
“This project was truly a labor of love, rooted in the belief that the design journey should be just as meaningful as the destination,” says founding partner Momo Wong.
Floor-to-ceiling sliding doors, linen-filtered windows and a pavilion with deep overhangs extend that conversation between indoors and out. Wood, honed travertine, brass and iron provide warmth and texture. Custom lighting by ceramicist Margaret O’Rorke and metal weaver Sirkka Paikkari gives the home a lanternlike glow from below. Even the trip to the kitchen gets its moment.
Collaborators included Kasten Builders, Huettl Landscape Architecture, cabinetmaker Marcus Otten of Exquisite Kitchen Design and stylist Lisa Rowe.
Glen Ellen
In Sonoma County, “Glen Ellen Residence” received a Merit Award in Residential Design–Built from the American Institute of Architects’ Redwood Empire chapter, whose awards gala took place Oct. 17.
This project’s guiding idea was straightforward: a garden with a house. Making a 10,000-square-foot residential compound defer to its surroundings, however, required some architectural diplomacy.
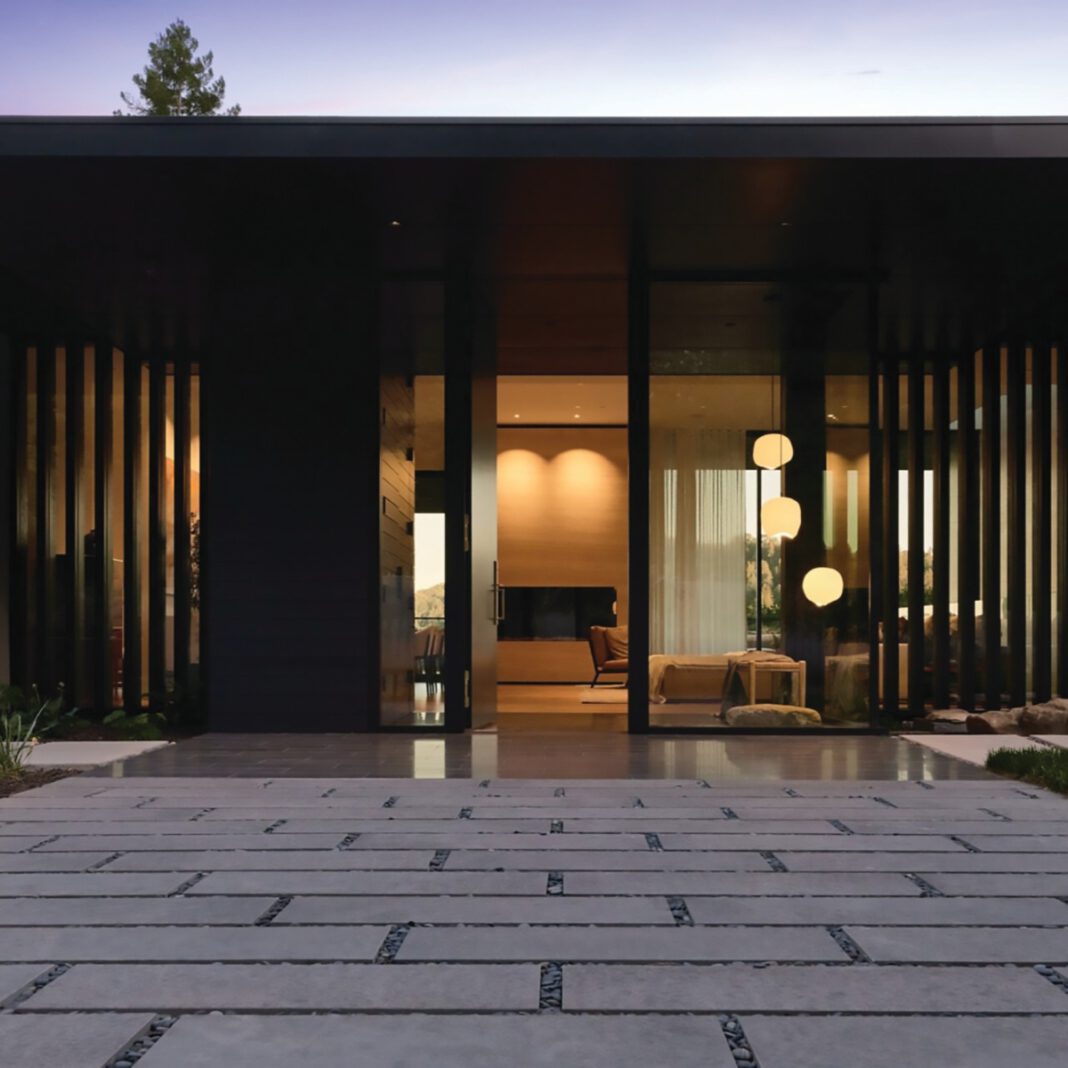
The Wiseman Group’s architecture and interiors team worked with barn-inspired forms and a restrained palette. John Hood of Hood Thomas Architects is credited with the main house’s original core and envelope. Low, charcoal-gray buildings with standing-seam metal roofs settle into a setting of vineyards, mature oaks and hillside.
Inside, board-formed concrete, stone, bronze and rift-sawn white oak carry that earthy sensibility forward. A sculptural oak ceiling, inspired by Gaudí’s catenary studies for the Sagrada Família, brings intimacy to the tall main living space. Related slatted wood details connect rooms and accessory buildings.
The client’s interest in geology supplied another cue: Coastal crystal formations inspired a luminous Cristallo quartzite kitchen, complemented by marble, limestone and bronze.
Durable porcelain tile flooring continues from interior rooms to outdoor areas, reinforcing the connection between the house and its garden setting.
Pocketing steel-and-glass doors open toward gardens, covered trellises and the pool terrace. Across the narrow property, courtyards, water features and gathering places create successive destinations, ending at a sauna tucked toward the rear. The substantial home makes room for a family of four while keeping its landscape in the foreground.
Different awards, different approaches: brilliant North Bay home design.